Leave a Message

Thank you for your message. We will be in touch with you shortly.

Explore Our Properties
904 Chelsea Avenue
904 Chelsea Avenue
904 Chelsea Avenue
904 Chelsea Avenue
904 Chelsea Avenue
904 Chelsea Avenue
904 Chelsea Avenue
904 Chelsea Avenue
904 Chelsea Avenue
904 Chelsea Avenue
904 Chelsea Avenue
904 Chelsea Avenue
904 Chelsea Avenue
904 Chelsea Avenue
904 Chelsea Avenue
904 Chelsea Avenue
904 Chelsea Avenue
904 Chelsea Avenue
904 Chelsea Avenue
904 Chelsea Avenue
904 Chelsea Avenue
904 Chelsea Avenue
904 Chelsea Avenue
904 Chelsea Avenue
904 Chelsea Avenue
904 Chelsea Avenue
904 Chelsea Avenue
VIEW PHOTOS
Courtesy of Compass Realty Group, Penny Schneithorst Listing Contact: 314-347-1658 
$460,000

904 Chelsea Avenue

3 Beds 2 Baths 1,713 Sq.Ft. 7,501.03 Sq.Ft.

Open House

10/11/2026 1:00PM - 3:00PM CDT

Description

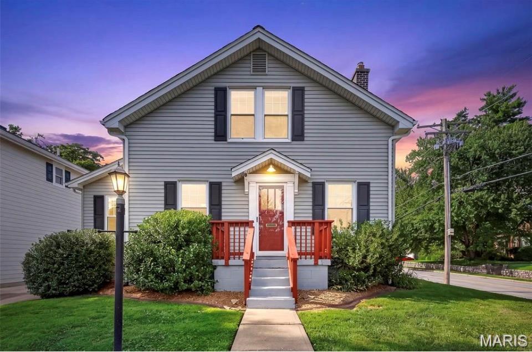
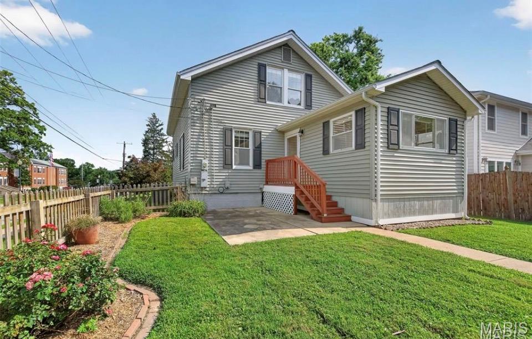
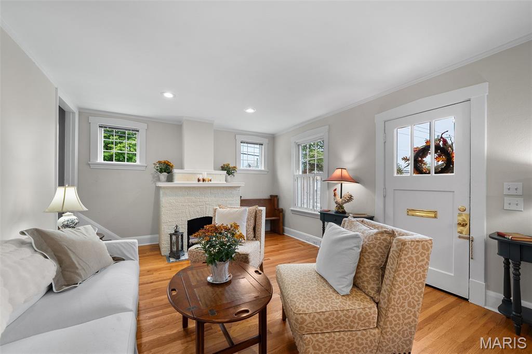
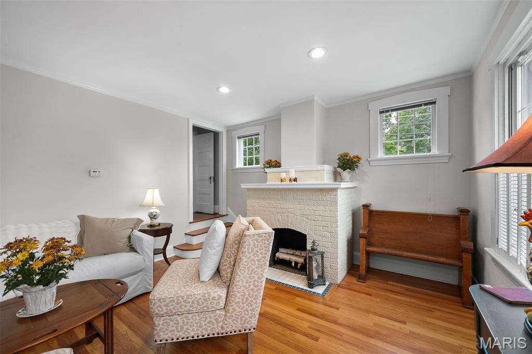
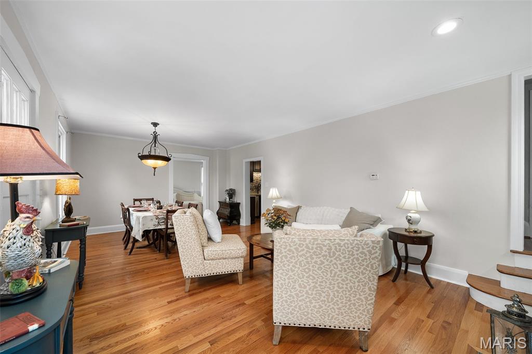
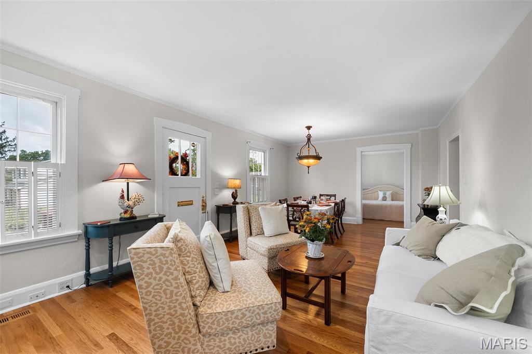
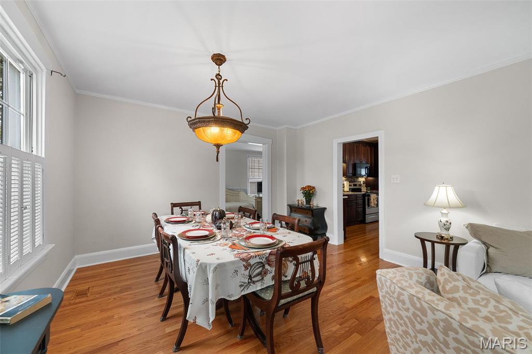
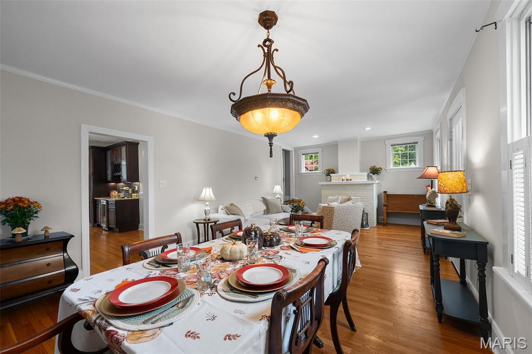
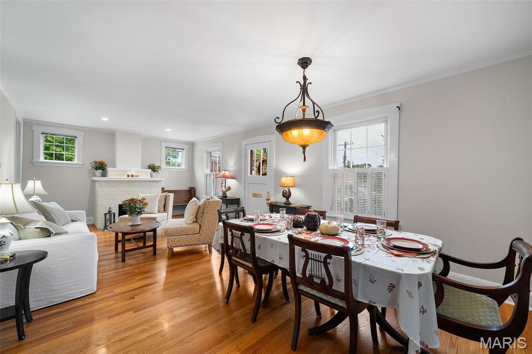
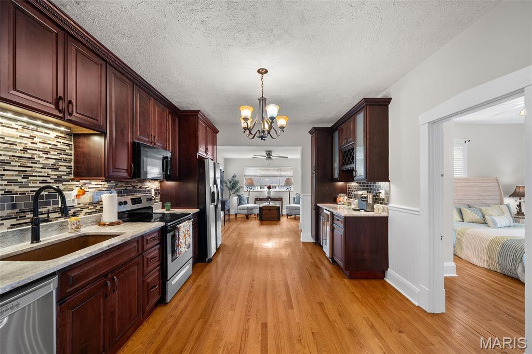
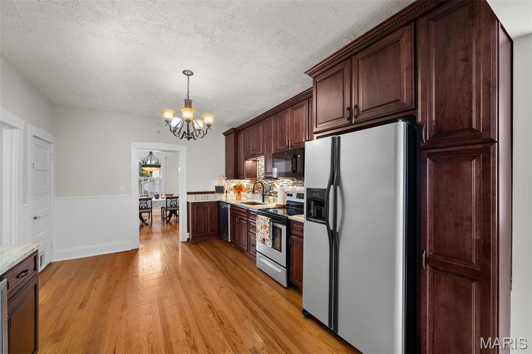
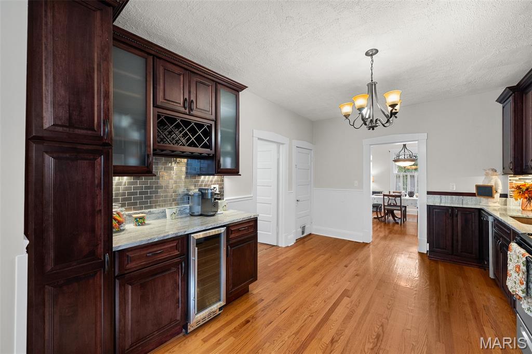
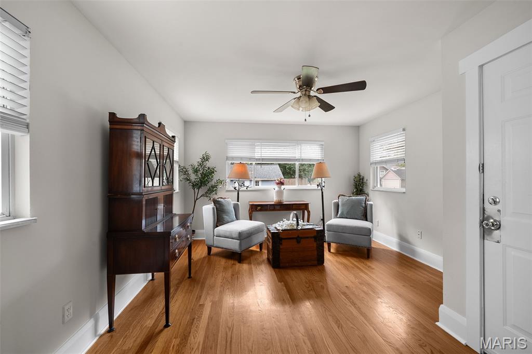
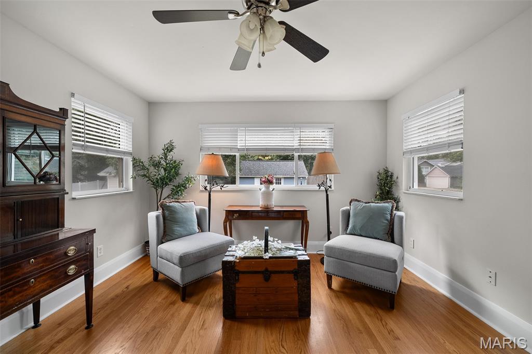
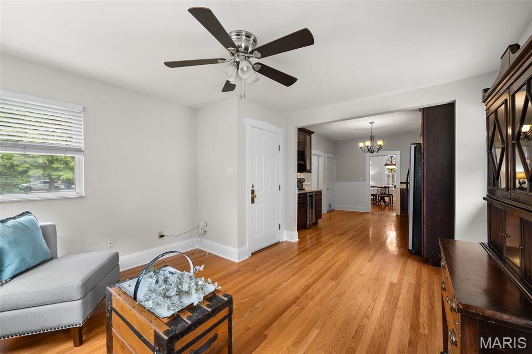
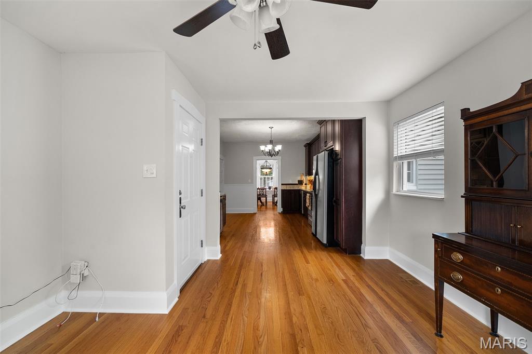
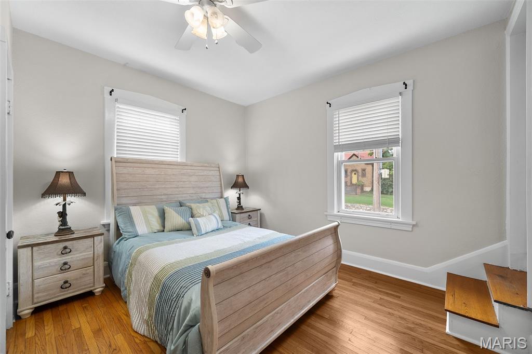
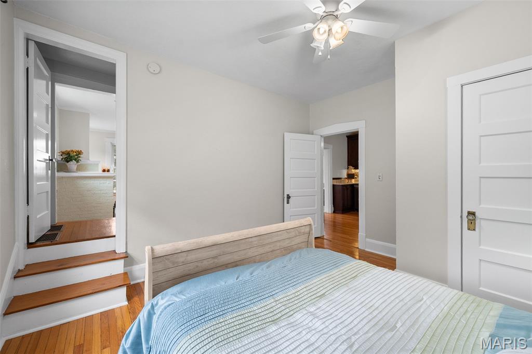
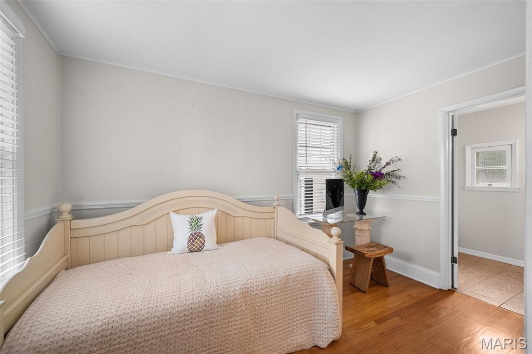
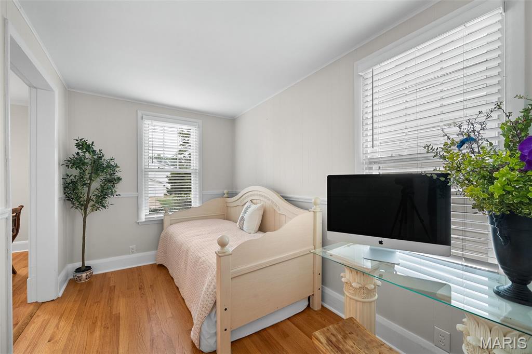
Welcome to your pristine, move -in ready dream home in highly sought after Glendale, MO. Brimmimg with super friendly neighborhood vibes, this turn key property offers an unbeatable central location right down the street from your favorite daily stops. Enjoy ultimate convenience with a short walk to the local minimart, fresh deli, and a cozy coffee shop. Perfect for anyone seeking a close-knit community atmosphere, this home seemlessly combines charming, walkable lifestyle with immediate, hassle-free occupancy.

Property Updates & Disclosures:
* Infrastructure: The sewer lines beneath the home, as well as the lateral line to the main, have been entirely replaced.
* Electrical: Brand new electrical panels have been installed both inside and outside the property.
* Inspections & Survey: Comprehensive inspection reports are available and will be shared if requested upon receipt of an accepted contract. A newly completed boundary survey is also available.

Share Property

Location

904 Chelsea Avenue, Glendale, MO 63122

Status

For Sale

Property Amenities

View additional property information below.
Interior
Fireplace Decorative, Family Room
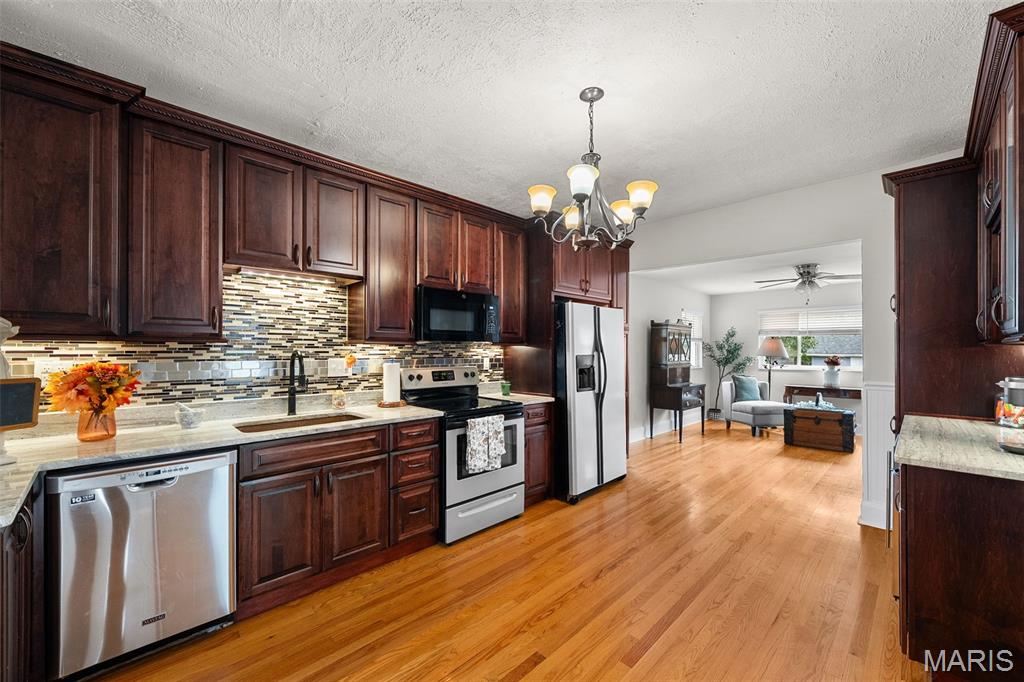
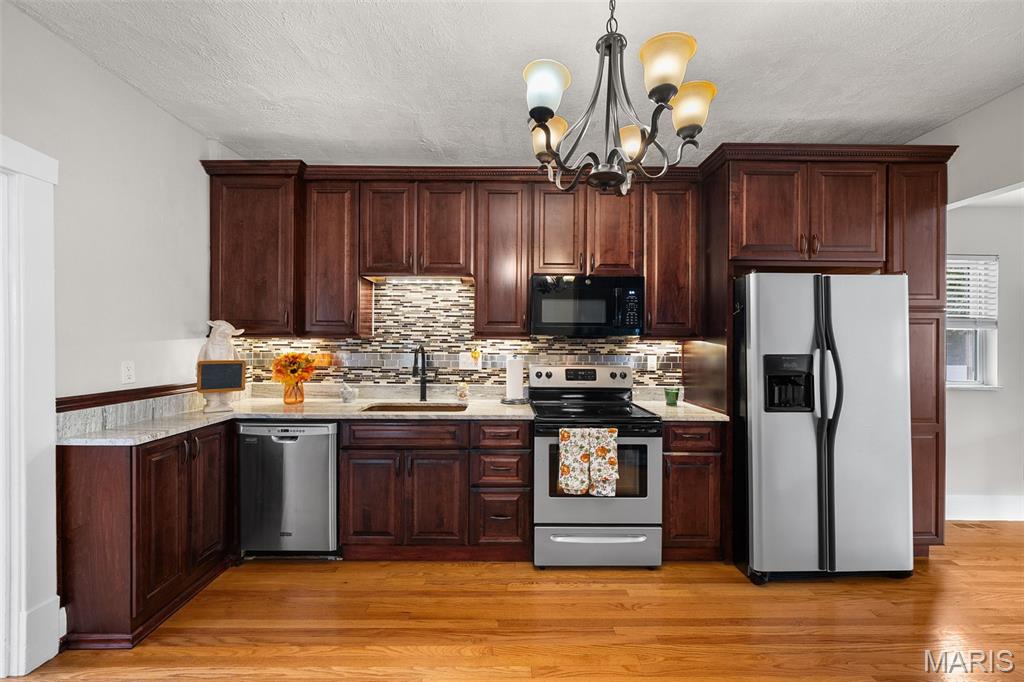
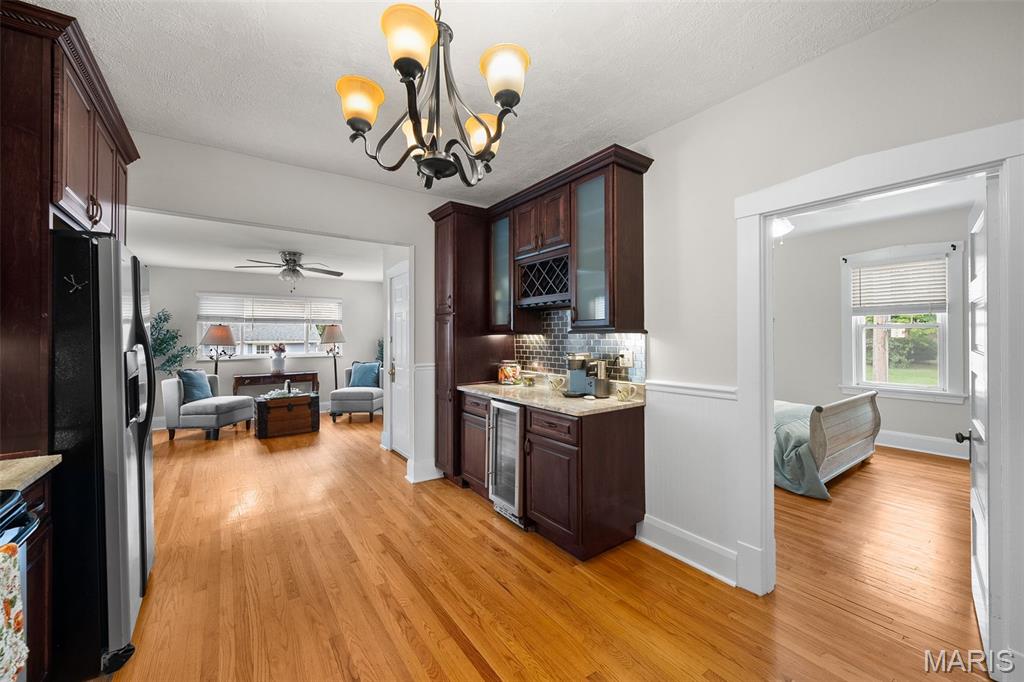
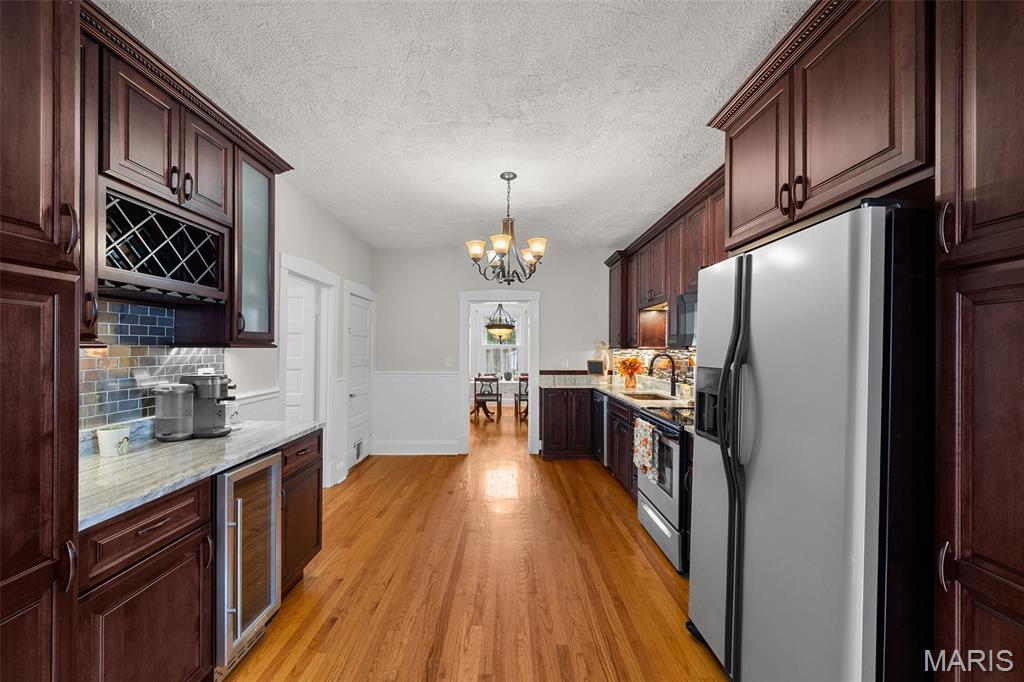
Appliances Stainless Steel Appliance(s), Dishwasher, Microwave, Built-In Electric Range, Refrigerator, Gas Water Heater, Wine Cooler
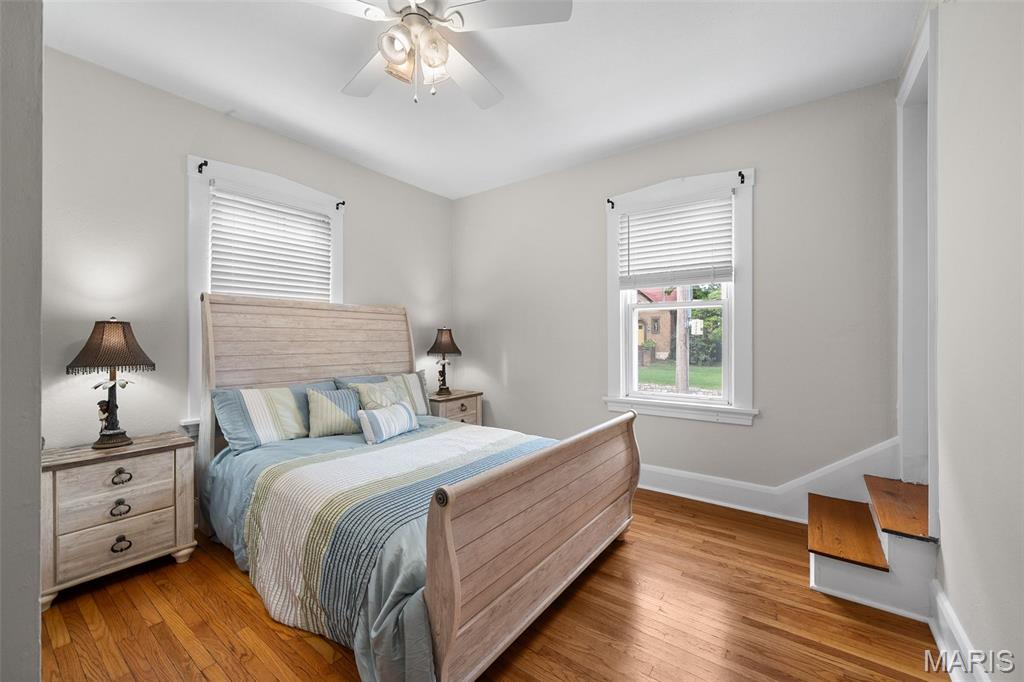
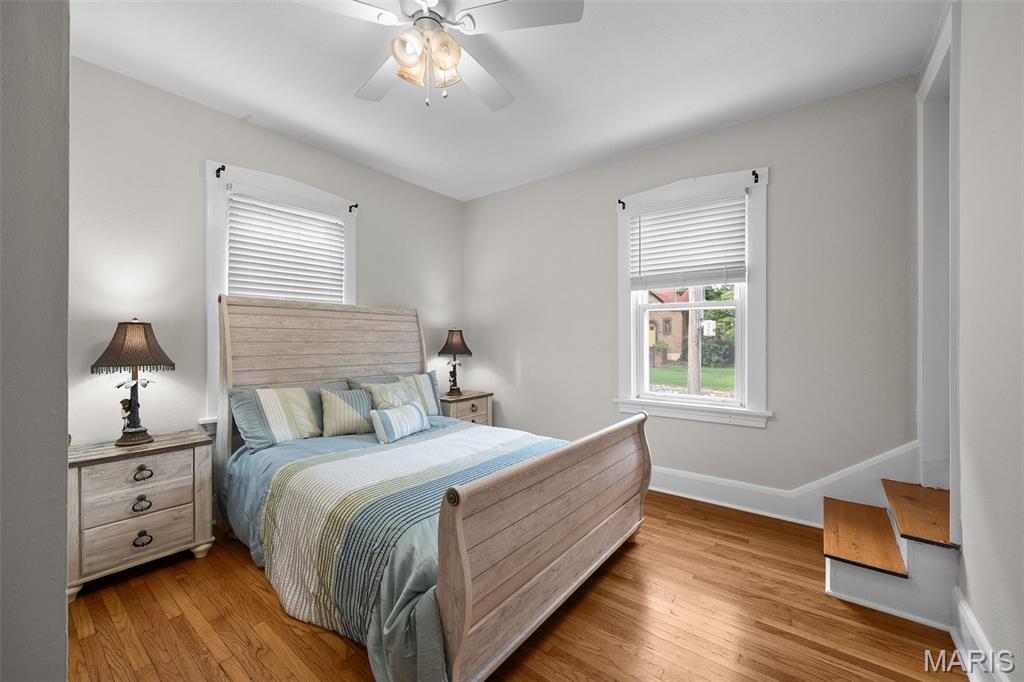
Flooring Carpet, Hardwood, Tile
Total Bedrooms: 3
Full Bathrooms: 2
Other Interior Features Breakfast Room, Ceiling Fan(s), Chandelier, Dining/Living Room Combo, Open Floorplan, Shower, Storage, Tub, Walk-In Closet(s)
Area & Lot
Open house

10/11/2026 1:00PM - 3:00PM CDT

Lot Area 7,501.03 Sq.Ft.
Living area 1,713 Sq.Ft.
MLS® ID 26059160
Year Built 1923
School District Kirkwood R-VII
High School Kirkwood Sr. High
Middle School Nipher Middle
Elementary School North Glendale Elem.
Architecture Styles Traditional
Type Residential
Status For Sale
Exterior
Stories 2
Air conditioning Central Air
Heat type Forced Air, Gas
Water Source Public
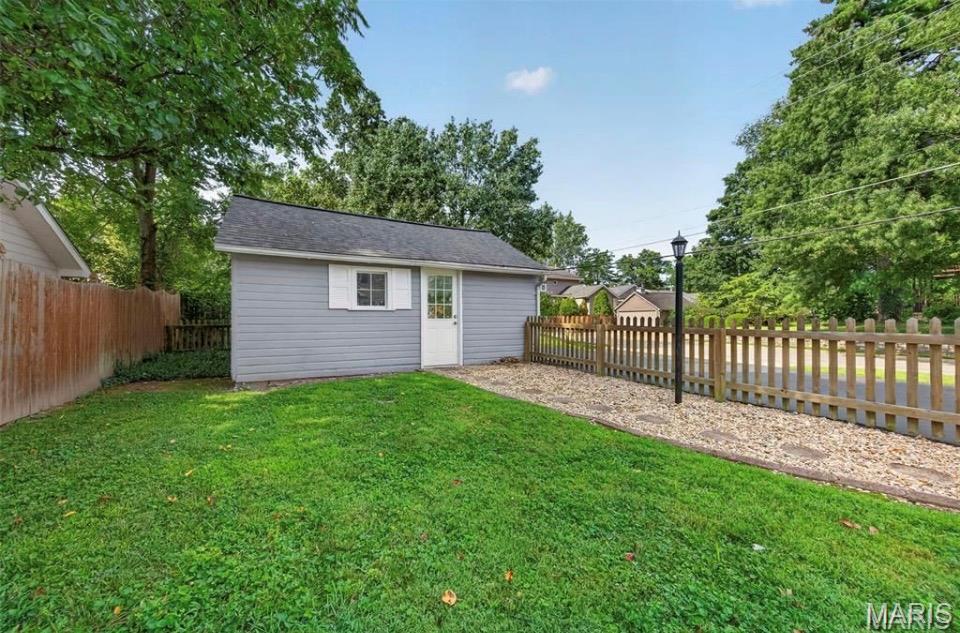
Garage Space 2.0
Sewer Public Sewer
Other Exterior Features Private Yard, Storage
Parking Additional Parking, Asphalt, Detached, Driveway, Garage, Garage Door Opener, Off Street, Private, Storage
Lot Features Back Yard, Corner Lot, Front Yard, Level
Roof Architectural Shingle
Utilities Cable Available, Electricity Connected, Natural Gas Connected, Sewer Connected, Water Connected
Finance
Sales Price $460,000
Real Estate Tax $4,967 yearly
Penny Schneithorst

Penny Schneithorst

TITLE

Real Estate Advisor

Megan Rowe

Megan Rowe

TITLE

Global Real Estate Advisor

Start Your Journey

Megan’s wealth of luxury real estate experience, deep understanding of St Louis, and unwavering 30+ year commitment to her clients have earned her trust and respect in this legendary community. Reach out and let us show you how we can make the most out of your real estate journey.