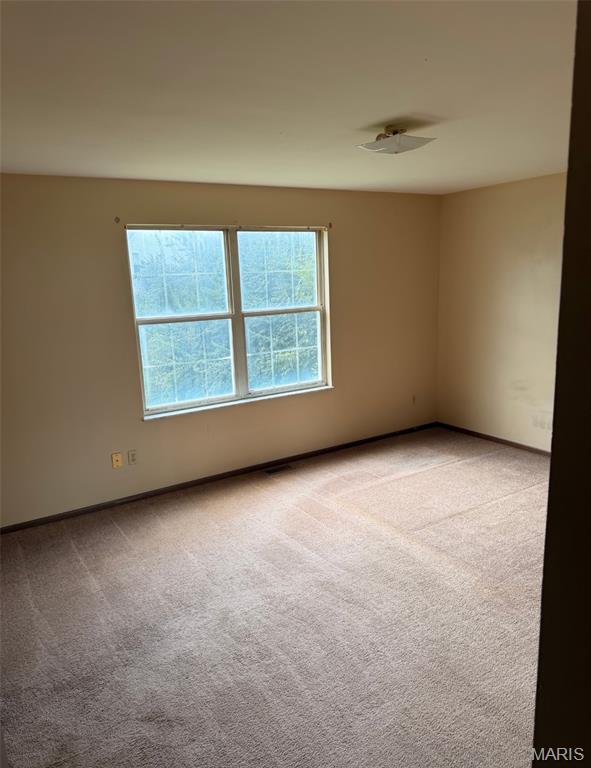
Property photo 1
Property photo 2
Property photo 3
Property photo 4
Property photo 5
4 Beds
2 Baths
1,728 sqft

$329,900

824 Brookwood Bend Trail, St Peters MO, 63376

Price per sqft$190.91
Built in1993
Property size1,728 sqft
Property typeResidential
Courtesy of Southern Oaks Realty, LLC, Nora Kitchen Listing Contact: 636-577-0312

Overview

Active

Listed Oct 16, 2026

Updated 14h ago

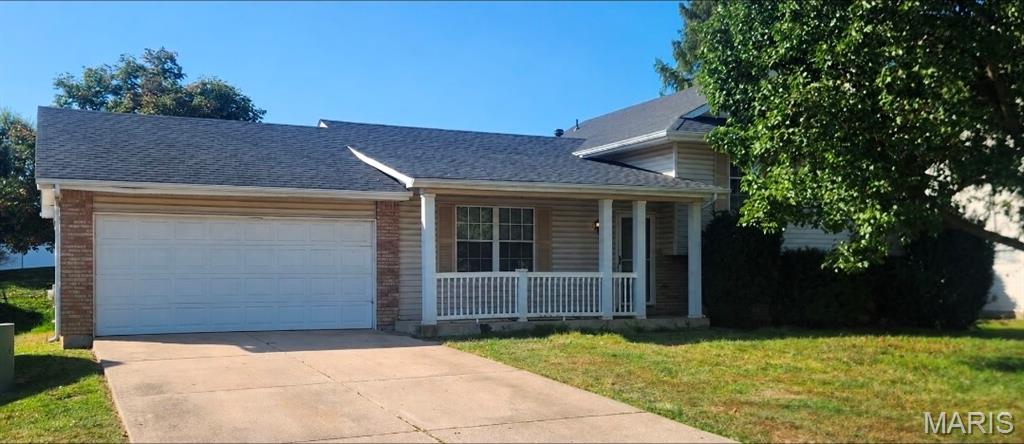
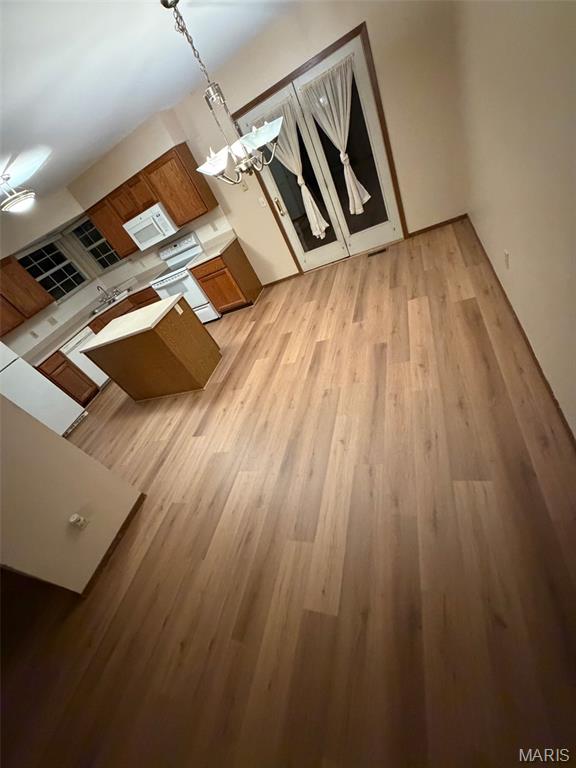
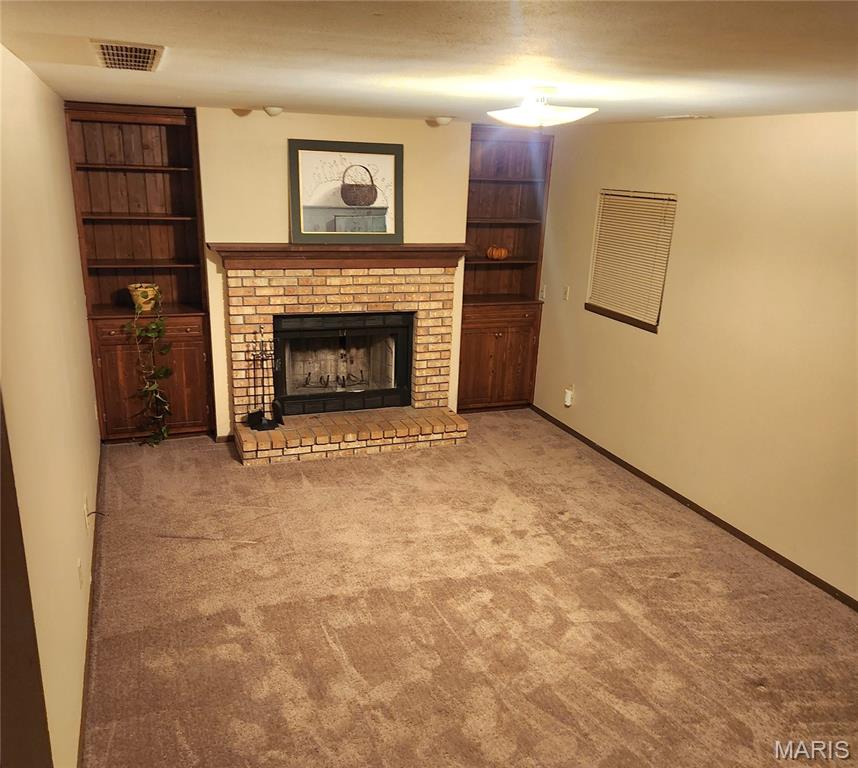
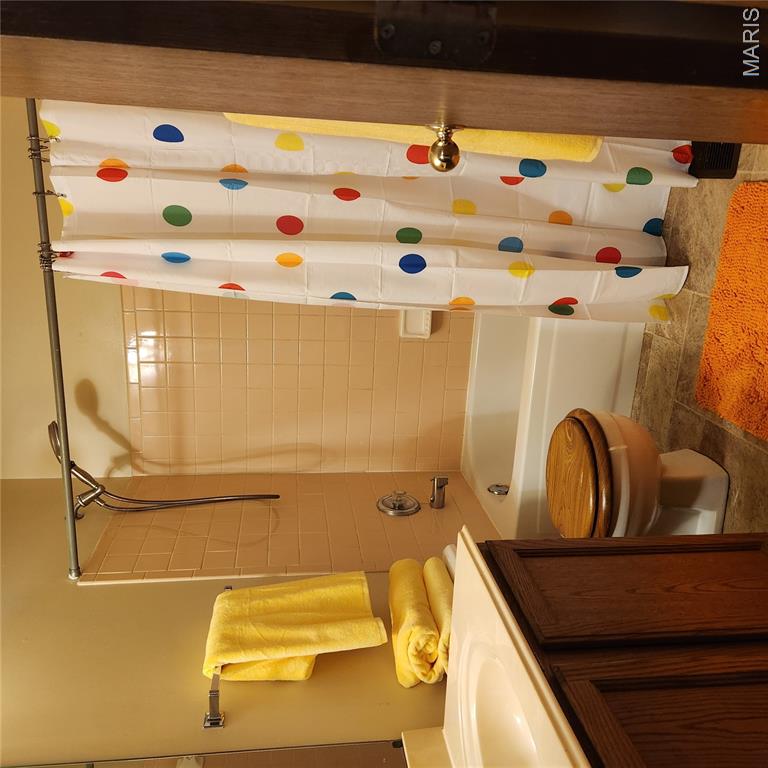
BROOKWOOD ESTATES | $329,900 | 4 BEDROOMS | MAJOR RECENT UPDATES! Discover the possibilities in this spacious McKelvey-built Oak Point quad-level in Brookwood Estates! Offering 4 bedrooms, 2 full bathrooms, four distinct levels of living space and an attached 2-car garage, this home combines a versatile floor plan with generous room sizes and plenty of potential. The spacious kitchen features a center island, abundant cabinetry and plenty of room for cooking and gathering. A separate family room with a cozy brick fireplace and built-in shelving provides another inviting space for relaxing or entertaining. The primary suite features a private bathroom with dual sinks, a separate tub and shower. An additional bathroom rough-in provides potential for a future third bathroom! MAJOR RECENT IMPROVEMENTS: New roof (December 2024), new furnace (November 2025), and beautiful new luxury vinyl plank flooring in select living areas (October 2026). With multiple living areas, four bedrooms and a flexible quad-level layout, there's room for a home office, hobbies, recreation or guests. MAKE IT YOUR OWN! Enjoy the recent improvements while adding your personal touches and updates to create a home that reflects your own style. A wonderful opportunity to enjoy the space, character and possibilities this Brookwood Estates home has to offer! Schedule your private showing today! Seller is a licensed real estate broker in the State of Missouri.

$2,195/mo

Est. mortgage payment based on a $329,900 home price.

All estimates are provided by Luxury Presence for informational purposes only. Actual amounts may vary.

Additional information

MLS® ID
26065934

Interior Features

Bedrooms
4
Bathrooms
2
Fireplace
Yes
Cooling
Yes
Heating
Yes
Basement
Yes

Exterior Features

Lot Size
0.19 Acres

Other Property Details

Taxes
$3,578
Tax Frequency
Annually
Association Fee Frequency
Yearly
Garage
Yes

Listings courtesy of MARIS MLS as distributed by MLS GRID

All information deemed reliable but not guaranteed and should be independently verified. All properties are subject to prior sale, change or withdrawal. Neither listing broker(s) nor Megan Rowe shall be responsible for any typographical errors, misinformation, misprints and shall be held totally harmless. Properties displayed may be listed or sold by various participants in the MLS.

Based on information submitted to the MLS GRID as of 4:21 AM UTC on 10/19/2026. All data is obtained from various sources and may not have been verified by broker or MLS GRID. Supplied Open House Information is subject to change without notice. All information should be independently reviewed and verified for accuracy. Properties may or may not be listed by the office/agent presenting the information.

©2026 MARIS MLS . All rights reserved.

DMCA Notice


Powered by Luxury Presence