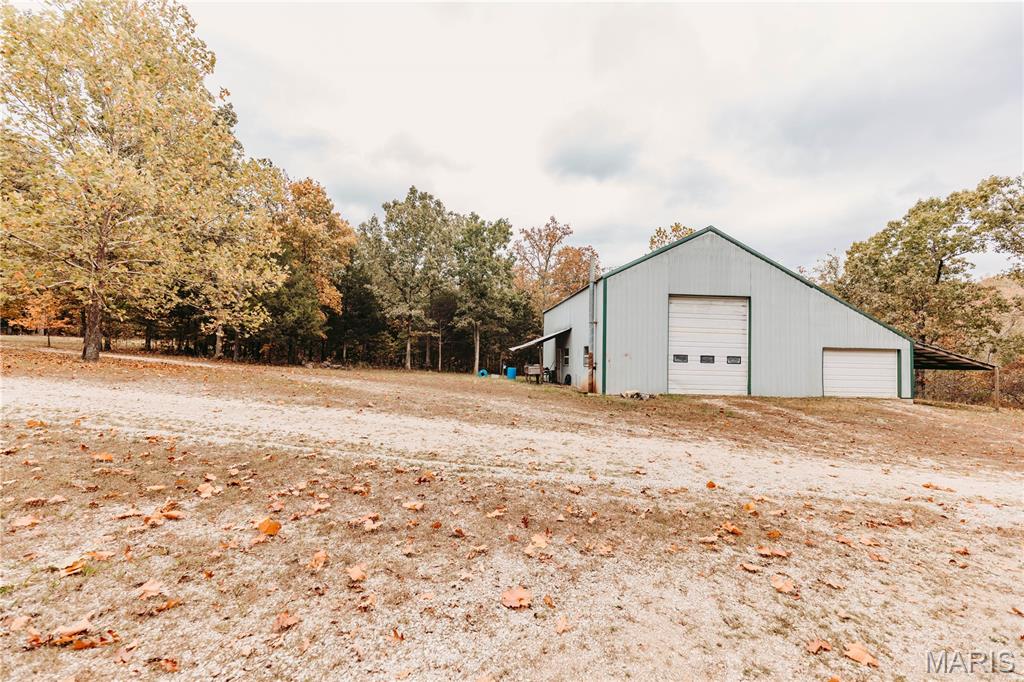
Property photo 1
Property photo 2
Property photo 3
Property photo 4
Property photo 5
3 Beds
2 Baths
1,768 sqft

$465,000

11550 Cherry Road, Dixon MO, 65459

Price per sqft$263.01
Built in2000
Property size1,768 sqft
Property typeResidential
Courtesy of Martin Signature Group, LLC, Brandi Martin Listing Contact: 573-855-3596

Overview

Coming soon

Listed Oct 18, 2026

Updated 1h ago

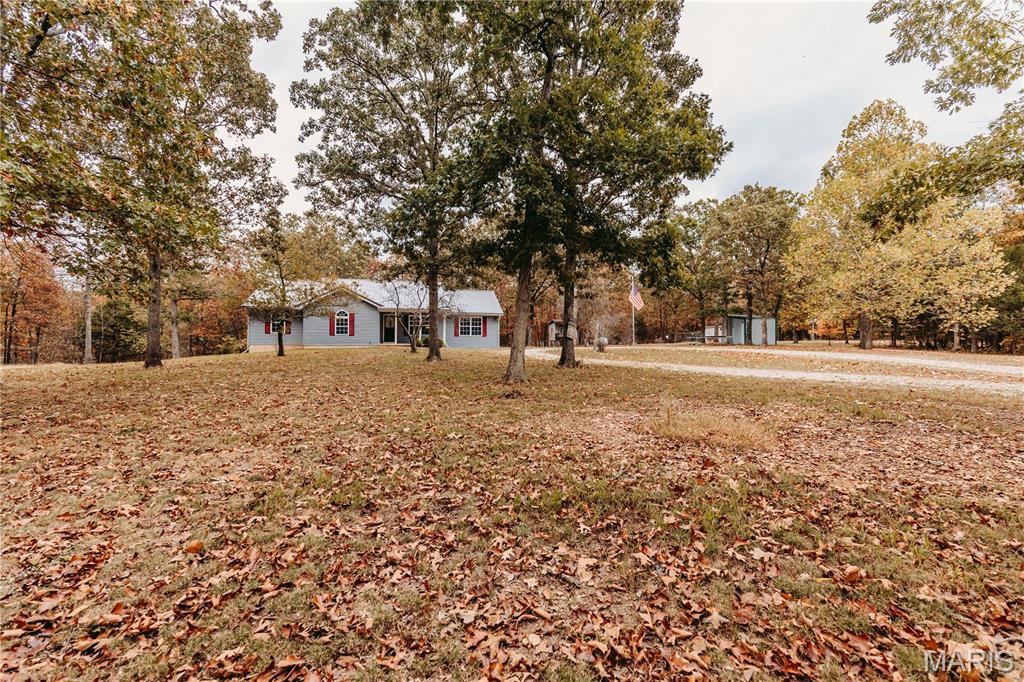
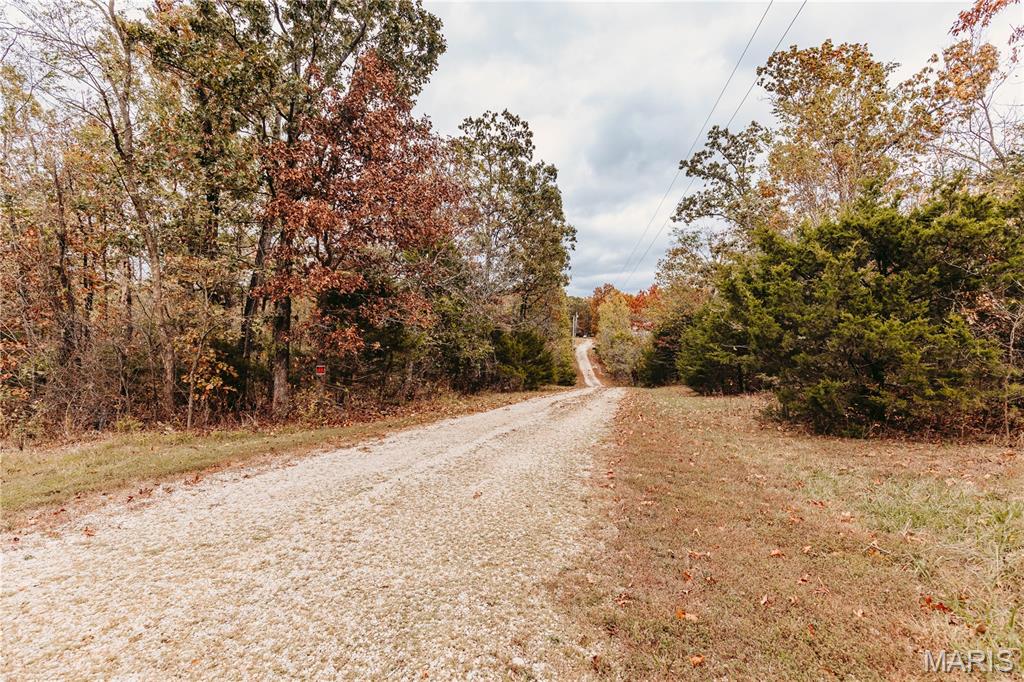
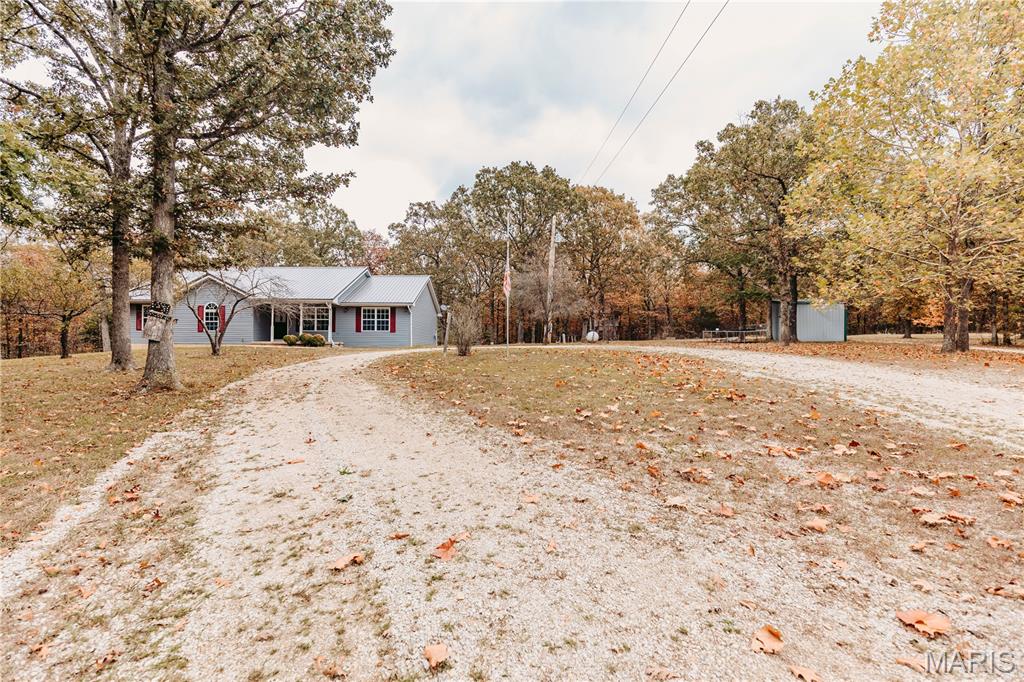
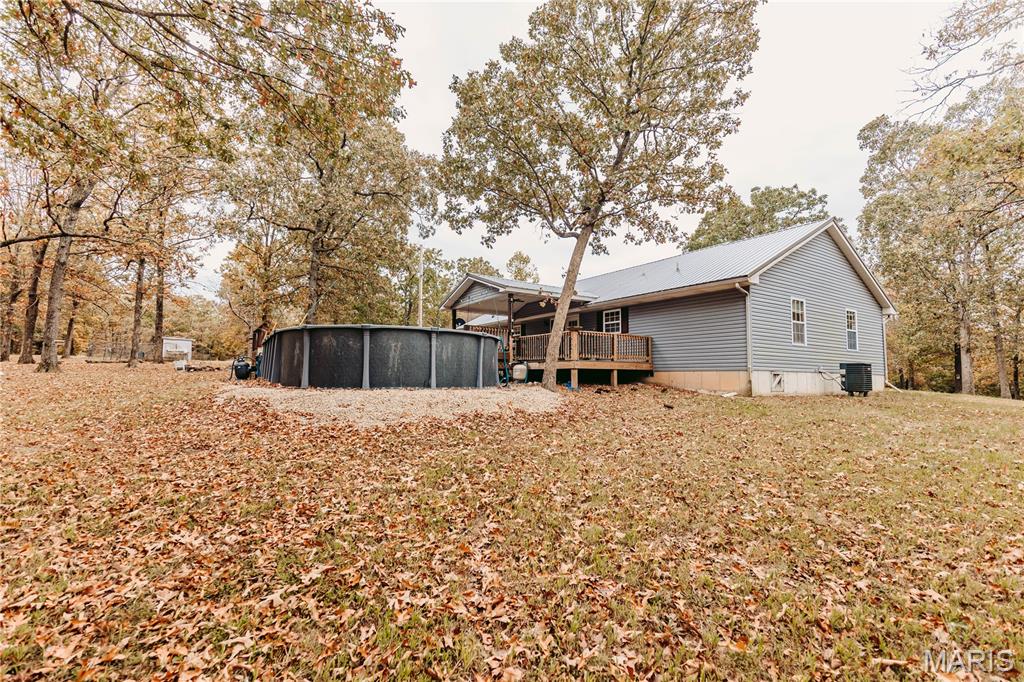
40 ACRES - PRIVATE SETTING - SPACIOUS HOME - OVERSIZED SHOP! Tucked away along a long private driveway, this 3-bedroom, 2-bath ranch-style home offers a peaceful, park-like setting surrounded by approximately 40 wooded acres. Inside, vaulted ceilings, beautiful hardwood flooring, and an inviting open floor plan create a warm and welcoming atmosphere. The kitchen features custom oak cabinetry, a breakfast bar, pantry, generous counter space, and an adjoining dining area with access to the expansive covered rear deck. The spacious primary suite includes vaulted ceilings and a private bathroom, while two additional bedrooms, a bonus room, and a large family room provide flexibility for everyday living, hobbies, or entertaining. Outside, the property offers room to explore, enjoy nature, and make the most of country living. An oversized commercial-style shop features a high ceiling, large overhead door designed to accommodate substantial equipment or vehicles, an additional side garage area, and a bathroom. Additional improvements include storage buildings, a two-story playhouse, and an expansive rear deck leading to the updated above ground pool. Whether you're looking for a country home with acreage, recreational property, workshop space, or simply room to spread out, this unique 40-acre property offers an exceptional combination of land, living space, and versatility. Conveniently located in the Dixon area with access to Waynesville, St. Robert, and Fort Leonard Wood. Schedule your private showing and experience the possibilities!

$3,094/mo

Est. mortgage payment based on a $465,000 home price.

All estimates are provided by Luxury Presence for informational purposes only. Actual amounts may vary.

Additional information

MLS® ID
26067004

Interior Features

Bedrooms
3
Bathrooms
2
Fireplace
Yes
Cooling
Yes
Heating
Yes
Basement
No

Exterior Features

Lot Size
40.07 Acres

Other Property Details

Taxes
$1,251
Tax Frequency
Annually
Garage
Yes
View
Yes
Pool
Yes
55+/Senior Community
No

Listings courtesy of MARIS MLS as distributed by MLS GRID

All information deemed reliable but not guaranteed and should be independently verified. All properties are subject to prior sale, change or withdrawal. Neither listing broker(s) nor Megan Rowe shall be responsible for any typographical errors, misinformation, misprints and shall be held totally harmless. Properties displayed may be listed or sold by various participants in the MLS.

Based on information submitted to the MLS GRID as of 1:09 AM UTC on 10/21/2026. All data is obtained from various sources and may not have been verified by broker or MLS GRID. Supplied Open House Information is subject to change without notice. All information should be independently reviewed and verified for accuracy. Properties may or may not be listed by the office/agent presenting the information.

©2026 MARIS MLS . All rights reserved.

DMCA Notice


Powered by Luxury Presence